
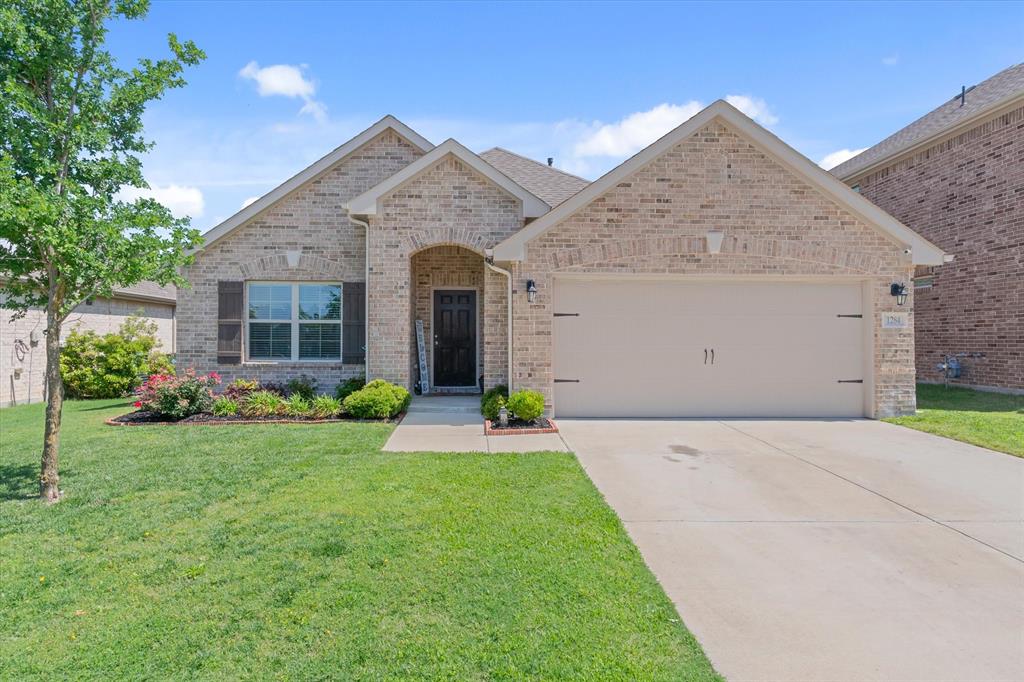
1284 Binfield Drive, Forney, TX 75126
Devonshire Village 7 · Kaufman County
Key Facts
Description
Beautifully maintained and exceptionally clean 3-bedroom, 2-bath home located in the highly sought-after Devonshire Neighborhood. This thoughtfully designed home features an open kitchen, dining, and living area with many added features, raised ceilings throughout, and a desirable split-bedroom arrangement for added privacy. A versatile home office offers the perfect space for remote work, a media room, nursery, or homeschool area. The peaceful and inviting primary ensuite is a true retreat, featuring a cozy fireplace with subtle lighting, separate vanities, a garden tub, and a separate shower. Step outside to enjoy the nicely landscaped yard, covered back porch, and extended patio—perfect for relaxing or entertaining. This home offers comfort, functionality, and charm in one of the area’s most desirable neighborhoods.
Property Information
Property Type
Residential
Sub-Type
Single Family Residence
Year Built
2021
Living Area
1,874 sq ft
Lot Size
0.15 acres
Garage Spaces
2
Days on Market
49
MLS® Listing#
21250269
Property Features
Interior
Exterior
Appliances
Cooling
Heating
Flooring
Fireplace
Parking
Laundry
Patio
Fencing
Lot Features
Foundation
Roof
Windows
Security
Community
Utilities
Sewer
Water Source
Rooms
- 0 x 0First
- Bedroom0 x 0First
- Bedroom0 x 0First
- Dining Room0 x 0First
- Dining Room0 x 0First
- Kitchen0 x 0First
- Living Room0 x 0First
- Living Room0 x 0First
- Master Bathroom0 x 0First
- Master Bedroom0 x 0First
- Utility Room0 x 0First
Schools
- Elementary:
- Griffin
- Middle:
- Brown
- High:
- North Forney
- District:
- Forney ISD
Financial Details
HOA
$780 / Annually
Devonshire
Annual Taxes
$10,049
Parcel Number
211410
Directions
From Hwy 80 and FM 740 Pinson Road take Pinson Road east turning into Ranch Road to a right on Ravenhill Road, to a right Coppersmith Way to a left on Binfield Drive to property on left.
Affordability Calculator
$71,980
Estimated monthly payment
$1,916/mo
Principal $287,920 · Est. interest $401,674 over 30 yrs
Neighborhood Market Statistics
How this home compares to active listings in Forney, TX
- $355,367
- Median Listing Price
- 70
- Median Days on Market
- 2,280
- Median Sq Ft
- $159
- Median Price / Sq Ft
- 833
- Active Listings
- This home’s price is 1% above the area median.
- Its price per sq ft is 21% above the area median.
Market statistics compiled from active EXIT Realty® and MLS listings in Forney, TX.
Location
Map is currently unavailable for this location.
Points of Interest in Forney, TX
Showing the Forney area map.
Commute Calculator
Moving Cost Estimate
EXIT Agents in Forney


Listing Courtesy: Exit Realty Pro - 903-567-7777
Last Updated: 2026-04-24