
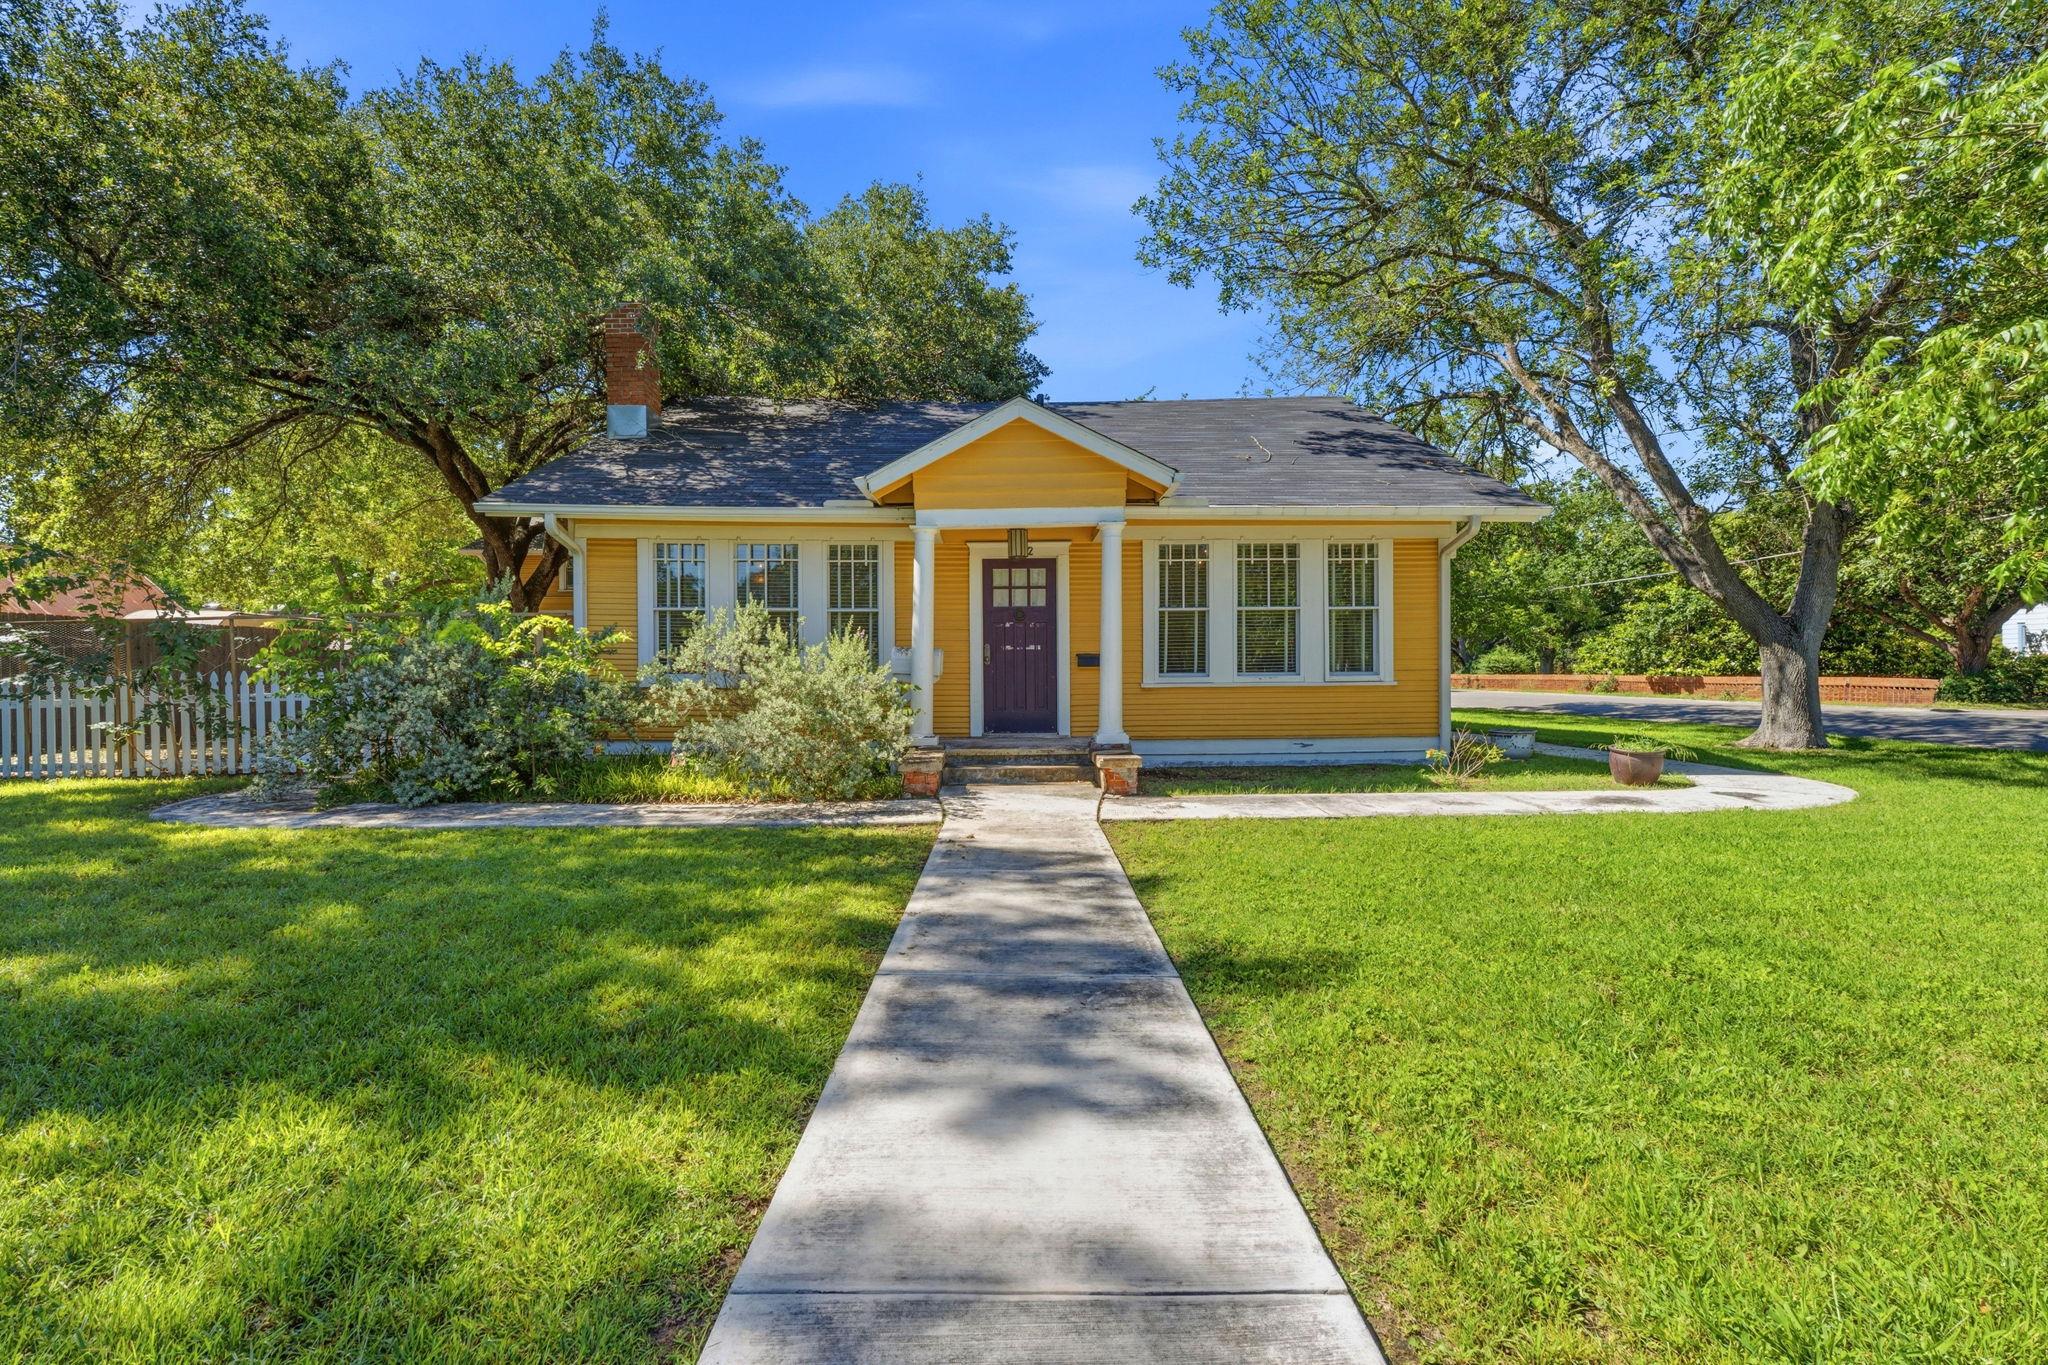
1232 Spruce ST, Lockhart, TX 78644
Mrs M M Blanks · Caldwell County
Key Facts
Description
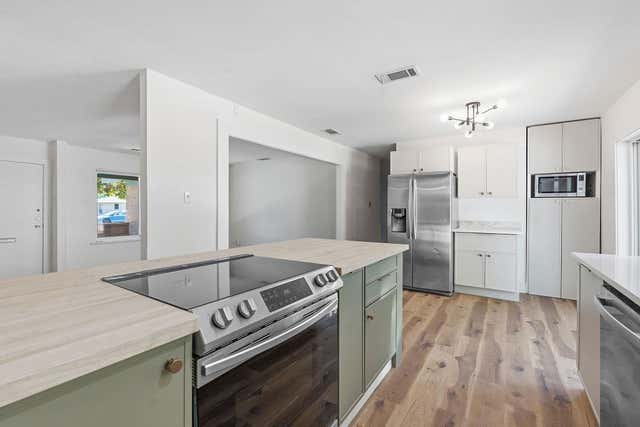
Situated on a spacious corner lot, this remarkable 3-bedroom, 3-bath home showcases the character and craftsmanship of a bygone era while offering the conveniences of modern living. Grand formal living and dining spaces with soaring ceilings provide the perfect setting for entertaining and large gatherings. The updated kitchen features modern appliances and cabinetry while preserving the home's historic charm and architectural integrity. A warm and inviting den with Saltillo-style tile creates an ideal family gathering space, while the generously sized laundry room is thoughtfully tucked away for convenience. One of the home's most exciting features is the expansive unfinished attic—a blank canvas with endless possibilities. Envision a private guest suite, apartment, art or music studio, home office, or any custom space to suit your lifestyle. Adjacent to the den and attached two-car garage, you'll find a spacious indoor workshop or arts-and-crafts room, offering flexibility for hobbies, projects, or additional storage. Thoughtful sustainability features include a full-perimeter gutter system that channels rainwater into a large holding tank, promoting environmental stewardship. A backup generator, conveniently located near the water retention system, is wired directly to the home for added peace of mind during emergencies. Combining historic elegance, versatile living spaces, modern updates, and practical amenities, this exceptional property truly has it all—and is attractively priced to sell quickly!
Property Information
Property Type
Residential
Sub-Type
Single Family Residence
Year Built
1928
Living Area
2,954 sq ft
Lot Size
0.34 acres
Garage Spaces
2
Parking Spaces
4
Ownership
Common
Days on Market
25
MLS® Listing#
3120139
Property Features
Interior
Exterior
Appliances
Cooling
Heating
Flooring
Fireplace
Pool
Parking
Laundry
Patio
Fencing
Lot Features
Construction
Foundation
Roof
Windows
Security
Other Structures
Community
Utilities
Sewer
Water Source
Schools
- Elementary:
- Clear Fork
- Middle:
- Lockhart
- High:
- Lockhart
Financial Details
HOA
None
Annual Taxes
$9,573
Tax year 2025
Assessed Value
$463,920
Parcel Number
030050601100780
Directions
183 South from Austin, Left on Prairie Lea, Right on San Jacinto, property on Right.
Affordability Calculator
$119,800
Estimated monthly payment
$3,188/mo
Principal $479,200 · Est. interest $668,527 over 30 yrs
Neighborhood Market Statistics
How this home compares to active listings in Lockhart, TX
- $347,541
- Median Listing Price
- 82
- Median Days on Market
- 1,870
- Median Sq Ft
- $183
- Median Price / Sq Ft
- 210
- Active Listings
- This home’s price is 72% above the area median.
- Its price per sq ft is 11% above the area median.
Market statistics compiled from active EXIT Realty® and MLS listings in Lockhart, TX.
Location

Points of Interest in Lockhart, TX
Showing the Lockhart area map.
Nearby Schools
Clear Fork Elementary School
Elementary · 0.4 mi away
Bluebonnet Elementary School
Elementary · 0.4 mi away
Navarro Elementary School
Elementary · 0.6 mi away
Lockhart High School
Secondary · 0.8 mi away
Lockhart H S Freshman M L Cisneros Campus
School · 0.8 mi away
Lockhart Junior High School
Secondary · 1.0 mi away
Lockhart Independent School District
School · 1.1 mi away
Connie's Kidz
Elementary · 1.1 mi away
Plum Creek Elementary School
Elementary · 1.6 mi away
Pegasus School
School · 3.0 mi away
Lockhart Montessori School
Elementary · 4.3 mi away
Patriot Shooting School
School · 6.3 mi away
Uhland Elementary School
Elementary · 8.7 mi away
Alma Brewer Strawn Elementary
Elementary · 9.3 mi away
Hemphill Elementary School
Elementary · 9.5 mi away
Simon Middle School
Secondary · 9.6 mi away
Camino Real Elementary School
Elementary · 9.7 mi away
Prairie Lea School
School · 10.9 mi away
Plisd
School · 10.9 mi away
Tobias Elementary School
Elementary · 12.3 mi away
Commute Calculator
Nearby Homes

Moving Cost Estimate
EXIT Agents in Lockhart


Listing Courtesy: EXIT Realty Advisors - (210) 491-2067
Last Updated: 2026-05-30