
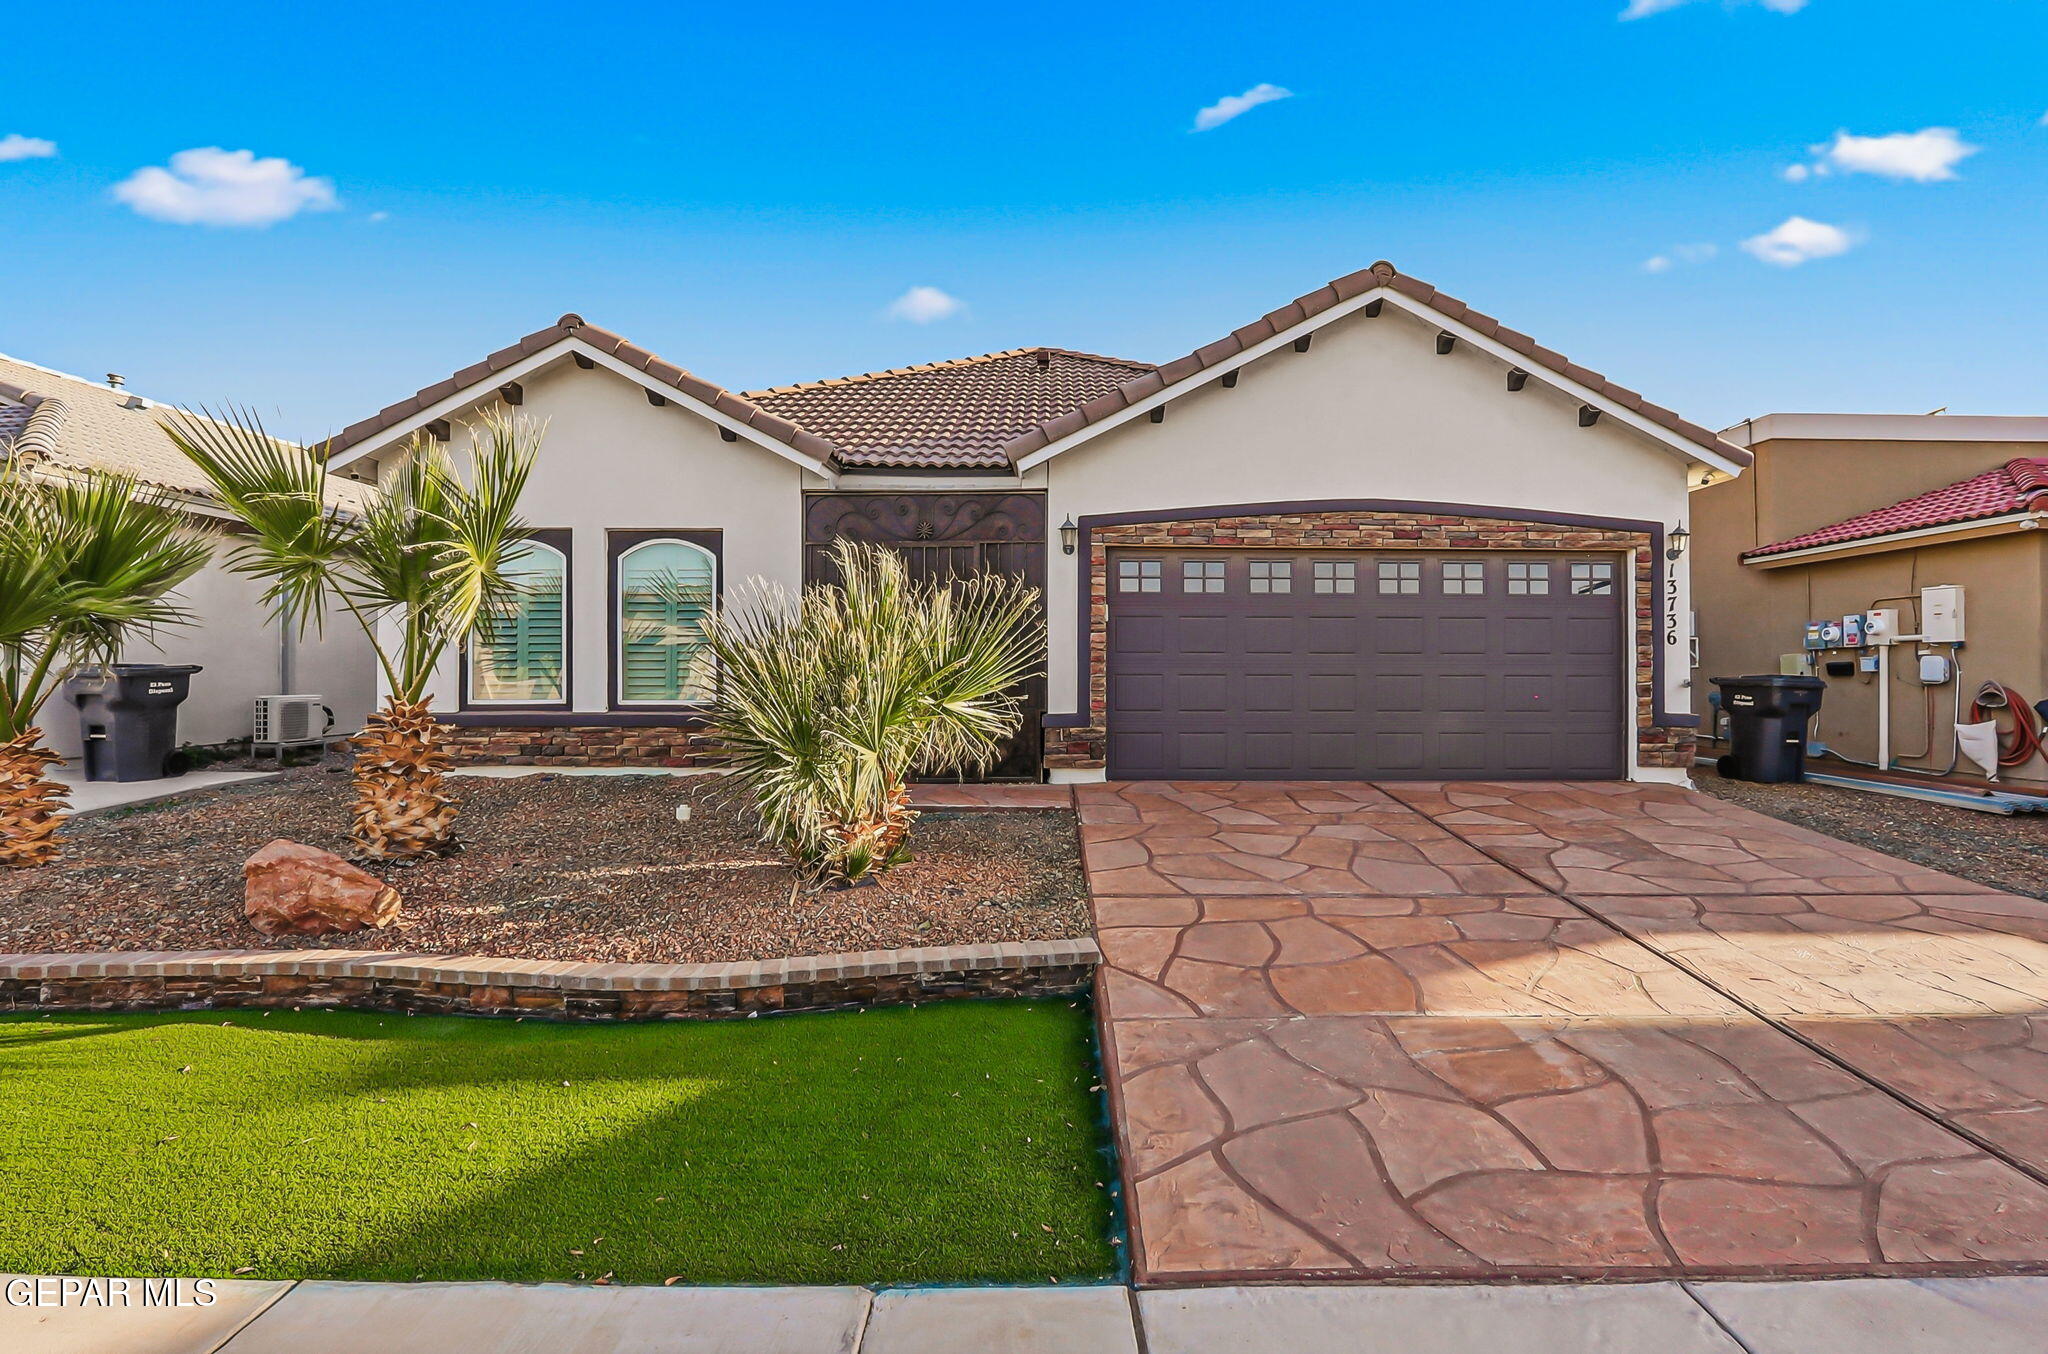
13736 Garforth Avenue, Horizon City, TX 79928
Morningside At Mission Ridge · El Paso County
Key Facts
Description
Welcome to this beautifully designed single-story home featuring 3 spacious bedrooms and 2 full bathrooms. The open-concept kitchen is a true highlight, complete with elegant granite countertops, a center island perfect for entertaining, and a stainless-steel appliance package that includes a refrigerator, stove, microwave, and dishwasher. Enjoy stylish 12'' x 18'' tile flooring, refrigerated air, and energy-efficient double-pane windows that provide comfort year-round. Thoughtful details such as framed mirrors, front yard landscaping, and an insulated roll-up sectional garage door add both charm and functionality. This home is energy efficient and pre-wired for a security system for added peace of mind. All secondary bedrooms are generously sized and come wired and blocked for ceiling fans. The private master suite offers a spacious walk-in closet and a well-appointed bathroom with dual sinks. A perfect blend of comfort, efficiency, and modern style -- ready to welcome you home.
Property Information
Property Type
Residential
Sub-Type
Single Family Residence
Style
1 Story
Year Built
2019
Stories
1
Living Area
1,568 sq ft
Lot Size
0.12 acres
Garage Spaces
2
Zoning
R3
Days on Market
113
MLS® Listing#
938909
Property Features
Interior
Appliances
Cooling
Heating
Flooring
Fireplace
Parking
Laundry
Fencing
Lot Features
Construction
Roof
Windows
Security
Other Structures
Utilities
Sewer
Water Source
Schools
- Elementary:
- Sue A Shook
- Middle:
- Col John O Ensor
- High:
- Eastlake
Financial Details
HOA
None
Annual Taxes
$5,023
Tax year 2025
Parcel Number
M79300001802100
Affordability Calculator
$53,000
Estimated monthly payment
$1,410/mo
Principal $212,000 · Est. interest $295,759 over 30 yrs
Location

Points of Interest in Horizon City, TX
Showing the Horizon City area map.
Nearby Schools
Dr Sue A Shook School
Elementary · 0.4 mi away
Col John O Ensor Middle
Secondary · 1.4 mi away
East Lake High School
Secondary · 1.7 mi away
Horizon Middle School
Secondary · 1.8 mi away
Clint Independent School District
Elementary · 2.1 mi away
Eastlake High School
Secondary · 2.2 mi away
Horizon City Kindercare
School · 2.2 mi away
Idea Public School- Horizon City
Secondary · 2.5 mi away
Idea Horizon Vista Academy
School · 2.5 mi away
Clint Independent School District
School · 2.7 mi away
Carroll T Welch Intermediate School
Elementary · 2.9 mi away
John Drugan School
Elementary · 3.0 mi away
Mission Ridge Elementary
Elementary · 3.1 mi away
Horizon High School
Secondary · 3.2 mi away
Frank Macias Elementary School
Elementary · 3.4 mi away
Keys Acad
School · 3.8 mi away
Options High School
Secondary · 3.8 mi away
Socorro Independent School District
Elementary · 3.8 mi away
Harmony School of Science El Paso - Elementary
Elementary · 3.9 mi away
Sierra Vista STEAM Academy
Elementary · 3.9 mi away
Commute Calculator
Nearby Homes


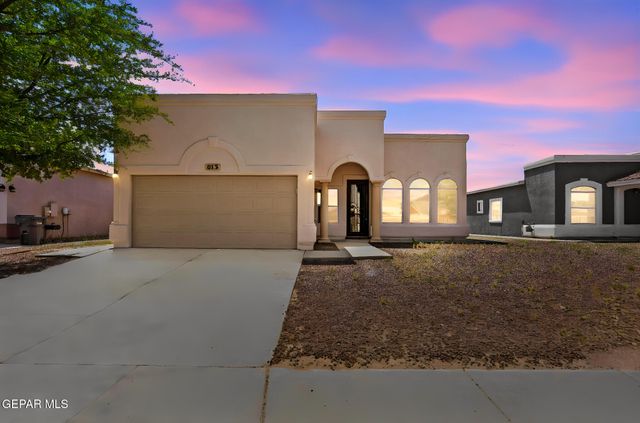

Similar Homes Nearby
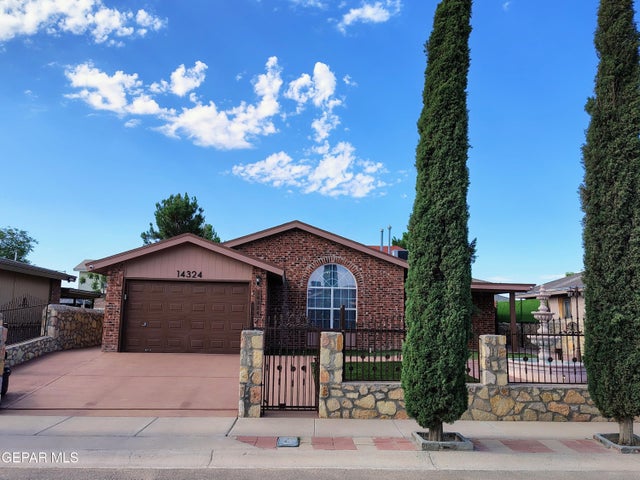

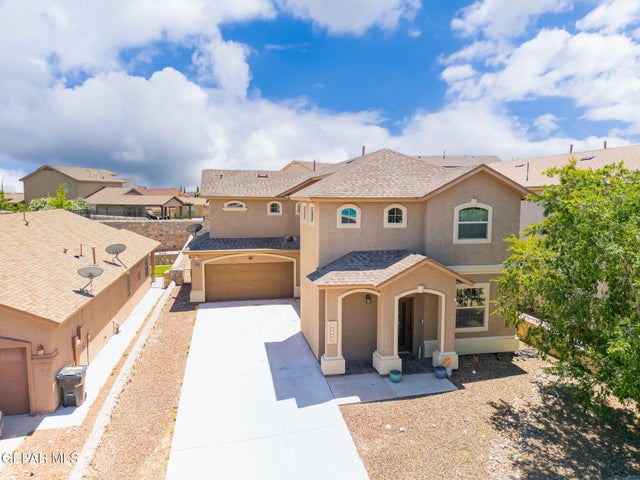
Similar Home Values
Comparable nearby listings and their asking prices.
| Address | Price | Beds | Baths | Sq Ft |
|---|---|---|---|---|
| 14324 Puentecillas Drive, Horizon City, TX | $225,000 | 3 | 2 | 1,112 |
| 813 Desert Bush Drive, Horizon City, TX | $229,900 | 4 | 2 | 1,656 |
| 14308 Seth Payne Drive, Horizon City, TX | $234,950 | 2 | 2 | 920 |
| 13139 Emerald Hills Avenue, Horizon City, TX | $259,950 | 3 | 2 | 1,167 |
| 13082 Gusart Avenue, Horizon City, TX | $259,950 | 3 | 2 | 1,167 |
| 13234 EMERALD RIVER Street, Horizon City, TX | $268,750 | 4 | 3 | 2,218 |
Moving Cost Estimate
EXIT Agents in Horizon City


Listing Courtesy: NStar Realty and Associates - 9159228469